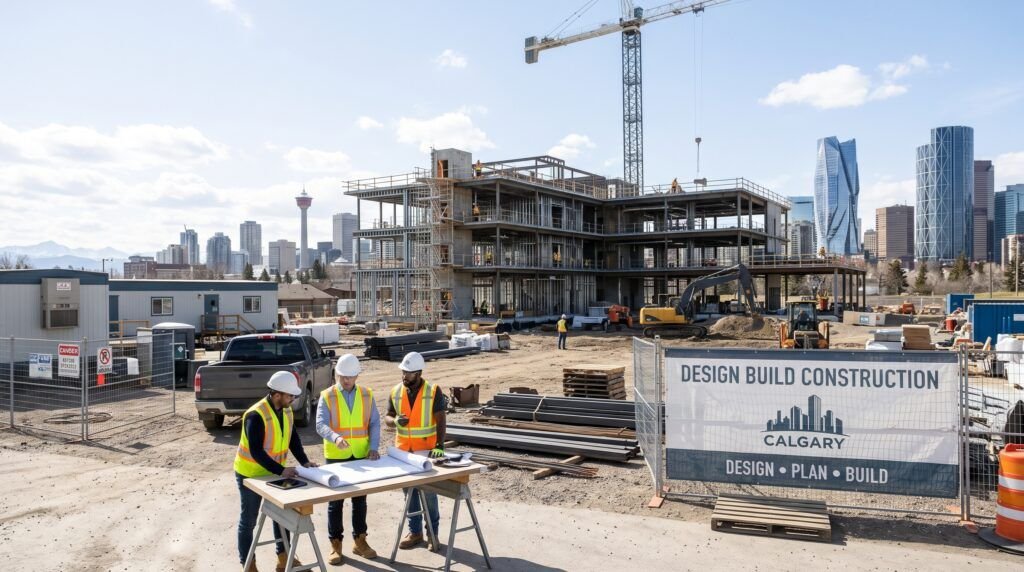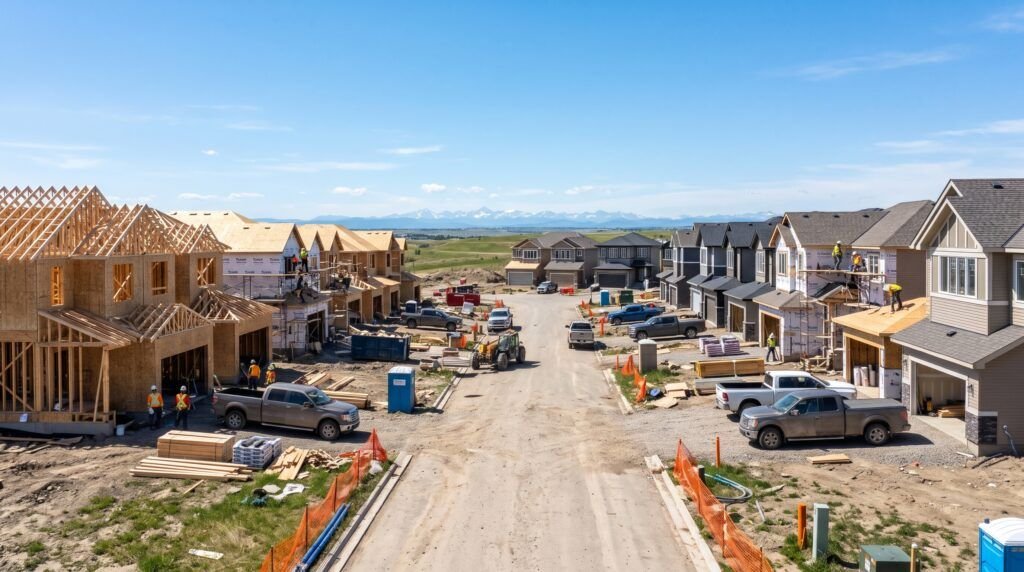
Building a custom home is an exciting investment, but turning your vision into a completed property requires careful planning, professional design, permits, budgeting, and construction management. Understanding the custom home building process Calgary homeowners need to follow can help prevent costly mistakes and make each stage easier to manage. From selecting the right property to choosing materials and completing final inspections, every decision contributes to the quality, functionality, and long-term value of your home.
About Cannon Construction & Design Inc.
Cannon Construction & Design Inc. supports Calgary property owners with residential and commercial construction, home renovations, kitchen and bathroom renovations, basement development, secondary suites, and custom home construction. Its services also include tenant improvements, permit drawings, development permit approval, and building permit approval. The company is a licensed general contractor, WCB insured, carries $5 million liability insurance, and works with certified trades. Visit the team at Unit # 212-123 4th Street NE, Calgary, AB, Canada, or call +1 403 918 0493 to discuss your project and the planning, design, and construction support it may require from initial planning through completion.
Understanding the Custom Home Building Process Calgary Homeowners Should Know
The custom home building process Calgary projects require involves several connected stages. Each stage builds on the previous one, so making important decisions early helps maintain consistency throughout the project.
Working with experienced professionals also makes it easier to coordinate architectural planning, engineering requirements, material selection, construction schedules, and municipal approvals.
1. Choose the Property and Establish Your Budget
The first step is selecting suitable land for your future home. Consider the property’s location, dimensions, access, utilities, surrounding development, and zoning requirements.
Next, establish a realistic budget covering land preparation, architectural services, permits, materials, labour, construction, and landscaping. Keep a contingency allowance for unexpected expenses or design changes.
2. Develop Your Custom Home Design
Good design balances appearance, functionality, comfort, and future requirements. Think about the number of bedrooms, kitchen layout, storage, natural lighting, energy efficiency, and available living space.
Professional Calgary Custom Home Design services can help translate your ideas into architectural drawings, floor plans, elevations, and technical documents.
When planning your design, consider current priorities such as energy-efficient windows, improved insulation, smart home technology, flexible living spaces, and practical storage solutions.
Custom Home Design Permit in Calgary and Municipal Approvals
Understanding the custom home building process Calgary requirements means recognizing that development permits and building permits serve different purposes.
A development permit addresses land use, zoning, site layout, and planning requirements. A Custom Home Design Permit in Calgary focuses on structural safety and compliance with applicable building codes. Not every project requires both, so confirm the requirements for your property with the City of Calgary.
3. Prepare Drawings and Submit Permit Applications
Your project may require professionally prepared architectural, structural, and other technical drawings. Supporting documents can include site plans, elevations, property information, and engineering details where applicable.
A complete application helps reduce avoidable delays. Respond promptly if municipal reviewers request corrections or additional information.
4. Begin Home Construction in Calgary
Once the necessary approvals are in place, home Construction in Calgary can begin. This stage generally includes:
-
Site Preparation: The construction team prepares the land, establishes site access, and completes the required groundwork.
-
Foundation and Framing: Contractors build the foundation and structural framework according to approved plans.
-
Mechanical and Electrical Work: Qualified trades install plumbing, heating, ventilation, electrical systems, and other essential services.
-
Interior and Exterior Finishing: Insulation, drywall, flooring, cabinetry, painting, roofing, and exterior finishes bring the design together.
Regular site inspections and communication help identify problems before they become expensive corrections.
5. Final Inspection and Home Handover
The final stage involves checking completed work, addressing outstanding deficiencies, and arranging required inspections. Depending on the project, additional trade inspections and occupancy approval may also apply.
Before accepting the property, review doors, windows, flooring, fixtures, plumbing, electrical systems, and finishing details with your contractor.
Common Mistakes to Avoid
The custom home building process calgary homeowners undertake can become unnecessarily complicated when important details are overlooked.
Avoid these common mistakes:
-
Starting construction before obtaining the necessary approvals.
-
Choosing the lowest-priced contractor without reviewing experience, qualifications, and contract details.
-
Making frequent design changes after construction has started.
-
Underestimating material costs, project expenses, and contingency requirements.
-
Failing to maintain communication with contractors and design professionals.
Conclusion
A successful custom home building process calgary project starts with thoughtful planning and continues through professional design, municipal approvals, construction management, and final inspections. Every stage deserves attention because early decisions can influence your home’s cost, functionality, and long-term performance.
Cannon Construction & Design Inc. provides construction, design, renovation, and permit-related services to support residential projects. Working with an experienced construction team can help turn your ideas into a practical home built around your needs.
FQs
How long does custom home construction take in Calgary?
The timeline depends on design complexity, permitting, weather, material availability, and construction requirements. A detailed project schedule helps establish realistic expectations.
Do I need a development permit for a custom home?
Some new home projects require development permits, depending on land use, zoning, and applicable exemptions. Confirm your property’s requirements with the City of Calgary.
What is included in Calgary Custom Home Design?
It generally includes planning layouts, architectural drawings, elevations, material considerations, and design details that reflect the homeowner’s requirements.
How do I choose New Home Builders in Calgary?
Compare relevant project experience, licensing, insurance, communication, references, contract transparency, and the ability to coordinate qualified trades.
Why is professional construction management important?
Professional management helps coordinate contractors, materials, schedules, inspections, and quality checks while keeping the project organized.