
Outdoor fitness spaces are becoming a practical addition to residential communities, commercial developments, recreation facilities, schools, workplaces, and wellness-focused properties. Successful outdoor gym construction requires more than placing exercise equipment on an open site. The project must account for drainage, foundations, accessibility, weather exposure, safety, lighting, equipment spacing, permits, durability, and long-term maintenance.
About Cannon Construction & Design Inc.
Cannon Construction & Design Inc. is a Calgary-based licensed general contractor serving residential and commercial clients across Alberta. Its services include residential and commercial construction, home renovations, kitchen and bathroom renovations, basement development, secondary suites, custom home construction, tenant improvements, permit drawings, development permit approval, and building permit approval. The company is WCB insured, carries $5 million liability insurance, and works with certified trades. Located at Unit # 212-123 4th Street NE, Calgary, AB, Canada, Cannon Construction & Design Inc. supports projects with practical planning, coordinated construction, and communication. For inquiries, call +1 403 918 0493 to discuss your project.
Why Outdoor Fitness Spaces Are Growing
Outdoor gyms can expand access to fitness while making better use of parks, courtyards, community spaces, commercial properties, and recreational areas. They can support strength training, mobility exercises, calisthenics, functional training, and low-impact workouts without requiring a traditional enclosed fitness centre.
The best projects begin by understanding who will use the facility. A community fitness area may require simple, durable equipment and accessible circulation, while a private development may prioritize premium finishes, landscaping, lighting, and branded design.
Planning an Outdoor Gym Project
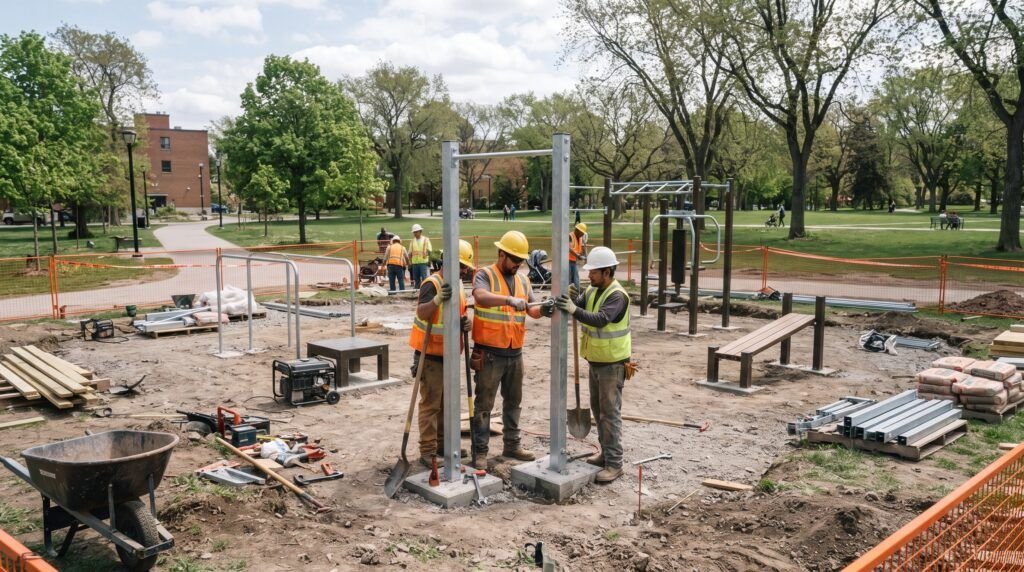
Effective outdoor gym construction starts with a detailed site assessment. Before equipment is selected, evaluate ground conditions, drainage, sunlight, prevailing weather, pedestrian movement, utilities, surrounding structures, and available space.
A good plan considers the complete lifecycle of the facility. Weather-resistant materials, secure anchoring, impact-absorbing surfaces, drainage, and accessible maintenance areas can reduce future repair requirements.
Outdoor Gym Construction: Key Design Considerations
How Outdoor Gym Construction Should Be Designed for Canadian Conditions
Canada’s changing weather makes material selection particularly important. Equipment should be suitable for outdoor exposure, while foundations and surfacing should be selected according to site conditions and expected loads.
For projects connected to Commercial Gym Construction in Canada, construction teams should coordinate the outdoor area with the wider development. Electrical requirements, lighting, security, landscaping, pedestrian circulation, and building access may all influence the final layout.
Construction Process and Permits
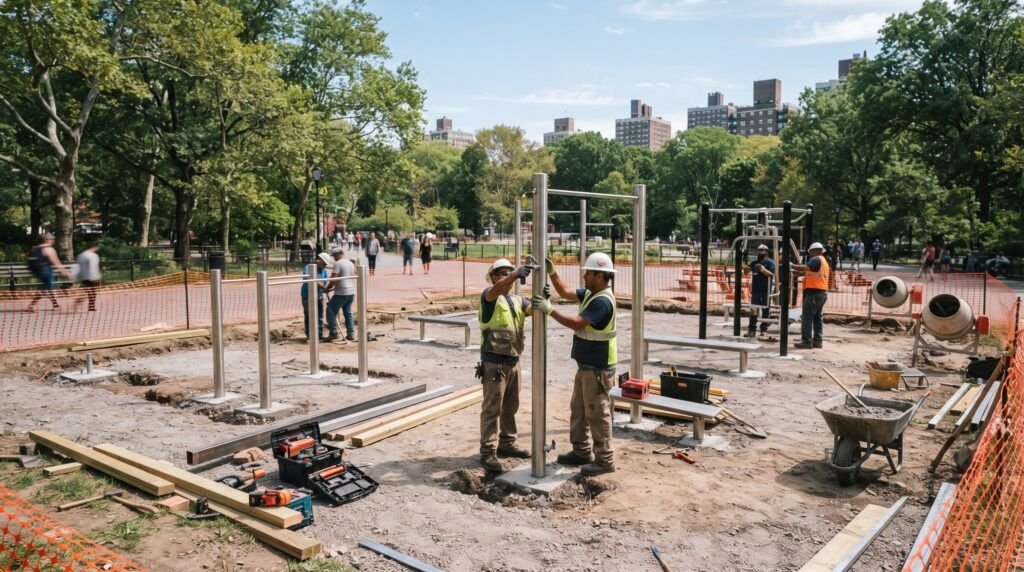
A well-organized project typically moves from site assessment and concept development to detailed drawings, budgeting, approvals, procurement, site preparation, installation, inspections, and final handover.
For Calgary projects, permit requirements depend on the scope, location, occupancy, and proposed changes. The City of Calgary states that commercial projects can require building permits for alterations, structural changes, changes of occupancy or use, and other construction work. New commercial buildings and additions also require development and building approvals.
Where an gym construction fitness project forms part of a larger commercial development, early coordination between the contractor, design professionals, property owner, equipment suppliers, and authorities can prevent expensive changes later.
2026 Trends in Outdoor Fitness Spaces
In 2026, outdoor fitness design is increasingly moving toward multifunctional spaces that combine exercise, recreation, wellness, and community use. Flexible layouts can accommodate different age groups and training preferences.
Developers are also paying greater attention to sustainable materials, energy-efficient lighting, durable surfaces, inclusive design, and visually integrated landscaping. These features can make an outdoor fitness area feel like a purposeful part of the property instead of an equipment zone added at the end.
For a Construction GYM In Calgary, similar principles apply when creating dedicated fitness areas for employees or specialized user groups. Functionality, safety, durability, and easy maintenance should remain central to the design.
Why Choose Cannon Construction & Design Inc.
Cannon Construction & Design Inc. combines construction, renovation, tenant improvements, design support, and permit-related services. The company’s broader portfolio includes residential and commercial projects, allowing clients to coordinate construction requirements through one experienced contractor.
Whether the project involves a new facility, commercial property improvement, or a gym under construction, careful coordination between design and construction can help maintain consistency from the initial concept through completion.
The company homepage also presents Cannon Construction & Design Inc. as a contractor serving commercial, industrial, retail, and residential projects, with permit drawings and development and building permit approval among its capabilities.
Conclusion
Successful outdoor gym construction depends on thoughtful site planning, durable materials, appropriate foundations, drainage, accessibility, safety, permits, and coordinated installation. When these factors are addressed early, property owners can create fitness spaces that remain practical and attractive through changing Canadian conditions.
For Calgary and wider Canadian projects, working with a qualified contractor can simplify coordination between design, approvals, trades, and construction while keeping the finished space aligned with its intended purpose.
FAQs
What should I consider before building an outdoor gym?
Start with the site, intended users, equipment layout, drainage, foundations, surfacing, accessibility, lighting, permits, maintenance, and budget.
Does an outdoor gym require permits in Calgary?
Permit requirements depend on the project scope and location. Commercial construction, alterations, occupancy changes, and certain site developments may require approvals, so the project should be reviewed before construction begins.
What materials work well for Canadian outdoor fitness areas?
Weather-resistant equipment, durable surfacing, suitable foundation systems, corrosion-resistant components, and drainage-conscious landscaping are important considerations for Canadian conditions.
Can an outdoor gym be part of a commercial development?
Yes. Outdoor fitness areas can be integrated into residential communities, commercial properties, workplaces, recreation facilities, and other developments when planned alongside the wider site design.
Can Cannon Construction & Design Inc. help with project approvals?
Cannon Construction & Design Inc. provides permit drawings, development permit approval, and building permit approval services alongside construction and renovation capabilities.