
What Is Calgary Garage Development?
A well-planned garage can do far more than protect vehicles. It can add storage, create a workshop, support a secondary living space, and improve how your property functions. In Calgary, successful Calgary garage development requires careful planning around design, lot conditions, permits, construction standards, insulation, utilities, and long-term use. Whether you want a detached garage, an upgraded existing structure, or a garage with living space above it, working with an experienced construction team can make the process more organized and predictable.
Cannon Construction & Design Inc. understands the practical requirements involved in Calgary residential construction and can help homeowners move from concept and drawings through approvals and construction.
About Cannon Construction & Design Inc.
Cannon Construction & Design Inc. is a licensed general contractor serving Calgary with residential and commercial construction, home renovations, kitchen and bathroom renovations, basement development, secondary suites, and custom home construction. The company also delivers tenant improvements, permit drawings, development permit approval, and building permit approval, helping clients move from planning to construction with one coordinated team. Cannon Construction & Design Inc.. Its office is at Unit # 212-123, 4th Street NE, Calgary, AB, Canada. For project inquiries, call +1 403 918 0493 for professional construction support.
Planning Your Calgary Garage Development
The first step is deciding exactly what the garage needs to accomplish. A two-car garage focused on vehicle storage will have different requirements from a workshop, hobby area, storage building, or structure designed to support a secondary suite.
Good planning starts with the available lot, driveway access, setbacks, drainage, foundation requirements, roof design, garage-door placement, insulation, heating, electrical needs, and future use. A professional site assessment can identify potential constraints before construction begins.
For homeowners considering garage development in Calgary, planning for future flexibility can be particularly valuable. For example, adding appropriate electrical capacity, insulation, or structural considerations during the original build may be more efficient than upgrading the structure later.
Permits and Calgary Requirements
Calgary Garage Development permitting process should be addressed before construction begins. The City of Calgary states that a residential improvement project permit is required for constructing or renovating a detached garage. Additional trade permits may also be required for electrical, gas, or plumbing work.
Depending on the property’s circumstances and proposed design, a development permit may also be required. The city explains that development approval considers land-use requirements and the potential impact of a project on neighboring properties and the community.
This is why professional permit drawings and early review are important. The goal is to identify approval requirements before materials are ordered or construction starts.
Designing a Garage That Works for You
A successful Calgary garage development balances appearance, durability, accessibility, and everyday functionality. Consider the following elements during the design stage:
- Choose a garage size that accommodates vehicles while leaving practical room for storage, equipment, bicycles, or a workshop.
- Plan lighting and electrical outlets around how the garage will actually be used, including potential tools, freezers, chargers, or workstations.
- Select insulation, ventilation, doors, roofing, and exterior finishes that suit Calgary’s climate and the architectural character of the home.
- Think about drainage and site grading early because water management can affect the long-term performance of the foundation and surrounding property.
Calgary Garage Development With Future Use in Mind
Modern homeowners increasingly want garages that provide more than parking. A thoughtfully designed structure may incorporate workshop space, organized storage, heating, upgraded electrical systems, or living accommodation where permitted.
Cannon Construction & Design Inc. provides Garage Renovation Calgary and conversion services, including detached garages, workshop spaces, garage-to-suite conversions, and garage-related electrical and heating solutions.
Construction Building a Garage: What to Expect
A typical project moves through several stages: consultation, site assessment, design, permit applications, preparation, foundation work, framing, roofing, doors, electrical and mechanical installations, finishing, and final inspection.
Quality depends on coordination between these stages. A foundation that is not properly planned can create problems later, while inadequate insulation or poorly positioned services can limit the garage’s usefulness.
For Construction Building a Garage, homeowners should also discuss material specifications, drainage, door dimensions, storage requirements, heating, and electrical capacity before finalizing the construction plan.
2026 Trends in Calgary Garage Development?
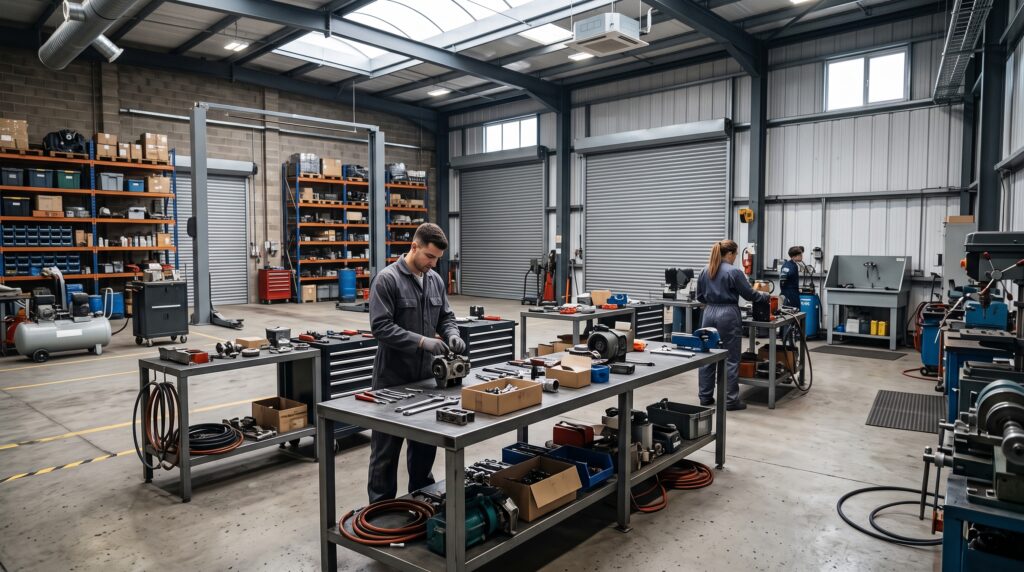
Garage design in 2026 is increasingly focused on multifunctional spaces. Homeowners are looking for cleaner storage systems, efficient lighting, EV-ready electrical planning, durable finishes, better insulation, and flexible workshop areas.
Another growing consideration is the relationship between the garage and the rest of the property. Instead of treating the garage as an isolated structure, homeowners are integrating its exterior finishes, rooflines, colors, and landscaping with the main residence.
For projects involving a potential suite, planning should happen early because structural, plumbing, electrical, life-safety, and approval considerations can affect the entire design.
Construction Custom Garage With Cannon Construction & Design Inc.
A Construction Custom Garage project should reflect the property’s layout and the homeowner’s priorities rather than relying on a generic design. Cannon Construction & Design Inc. offers design-to-build construction services and permit assistance, giving Calgary homeowners one coordinated point of contact. Its broader services include residential and commercial construction, renovations, basement development, secondary suites, custom homes, and tenant improvements.
The company’s home page also highlights garage development and detached secondary-suite solutions, while its residential services specifically include detached garage construction and garage conversions.
Conclusion
Investing in Calgary garage development can improve storage, functionality, property usability, and future flexibility when the project is designed correctly. The best results come from addressing site conditions, permits, structural requirements, utilities, insulation, drainage, and intended use before construction begins.
Cannon Construction & Design Inc. can support Calgary homeowners with design, permit drawings, approvals, construction, renovations, and related residential services. For a project consultation, contact the company at +1 403 918 0493.
FAQs
Do I need a permit to build a detached garage in Calgary?
Yes. The City of Calgary states that a residential improvement project permit is required for constructing or renovating a detached garage, with additional trade permits potentially required.
Can a garage include a secondary suite?
A garage may be designed as part of a secondary-suite project where the proposed use meets applicable planning, building, and safety requirements. Professional planning is recommended before construction.
What should I consider before building a garage?
Consider lot dimensions, setbacks, access, drainage, foundation design, garage size, insulation, heating, electrical requirements, storage, and future use.
Can an existing garage be renovated?
Yes. Existing garages can potentially be upgraded or converted depending on their structure, condition, intended use, and applicable Calgary requirements.
Why use a general contractor for a garage project?
A general contractor can coordinate design, permits, trades, materials, scheduling, and construction, helping keep the different stages of the project organized.