Cannon Construction & Design Inc.
Canada Permit Drawings Approval Experts
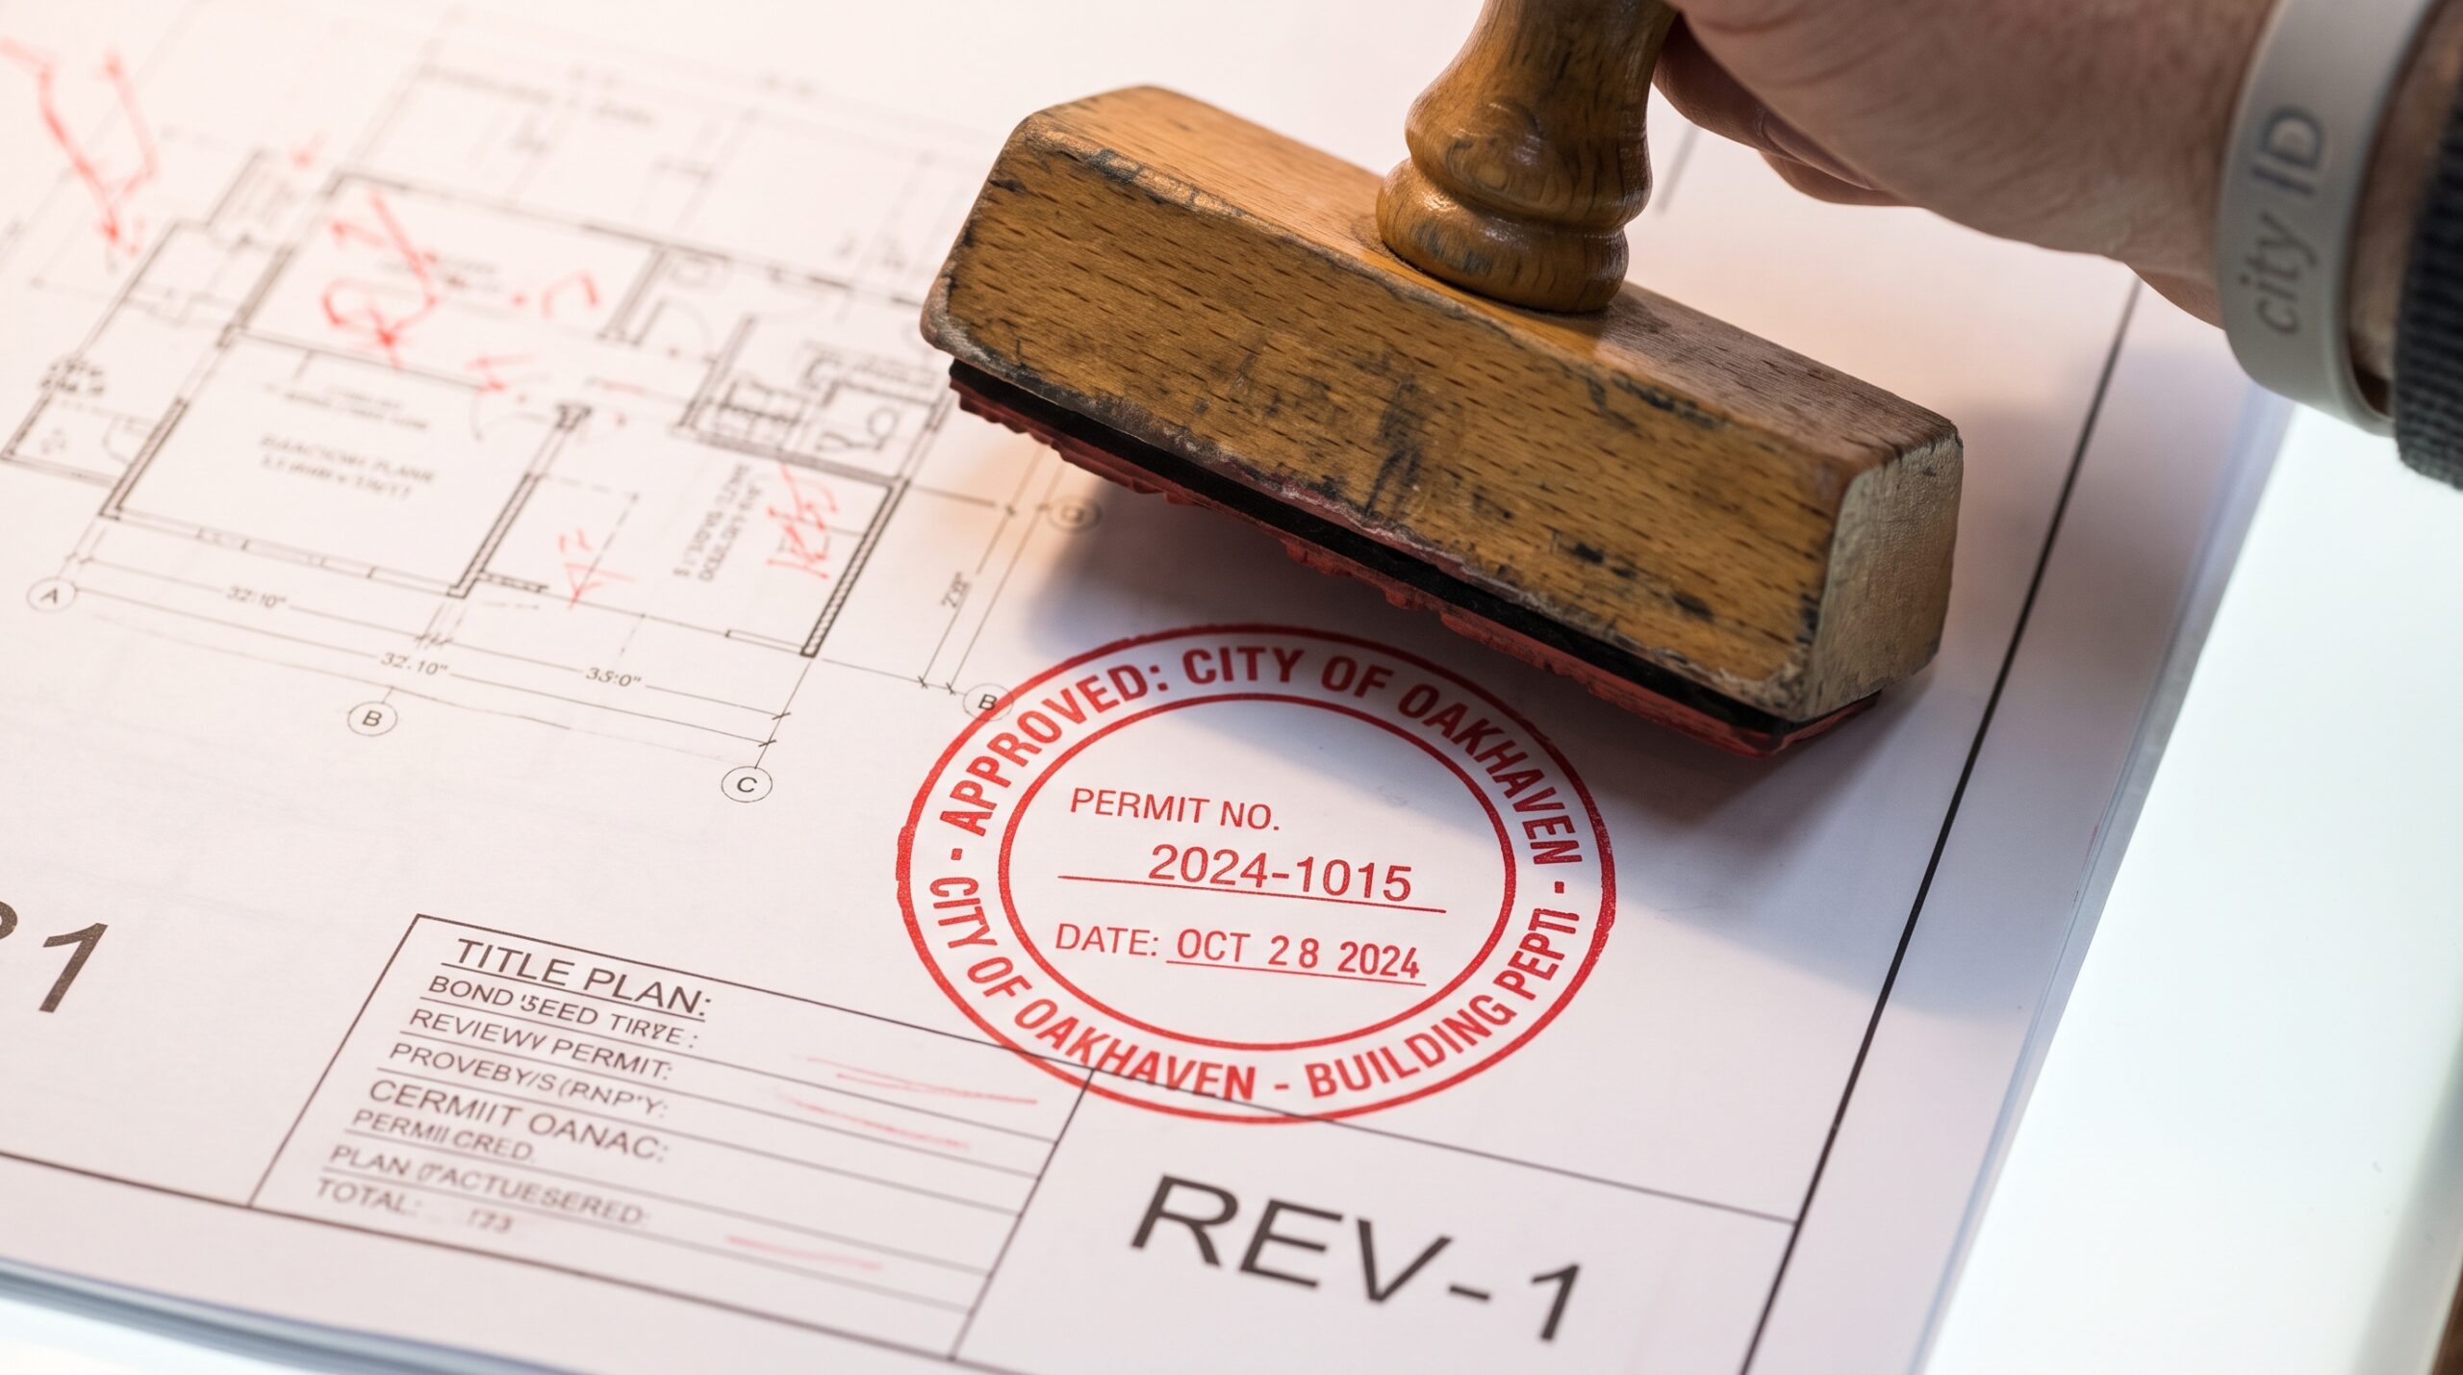
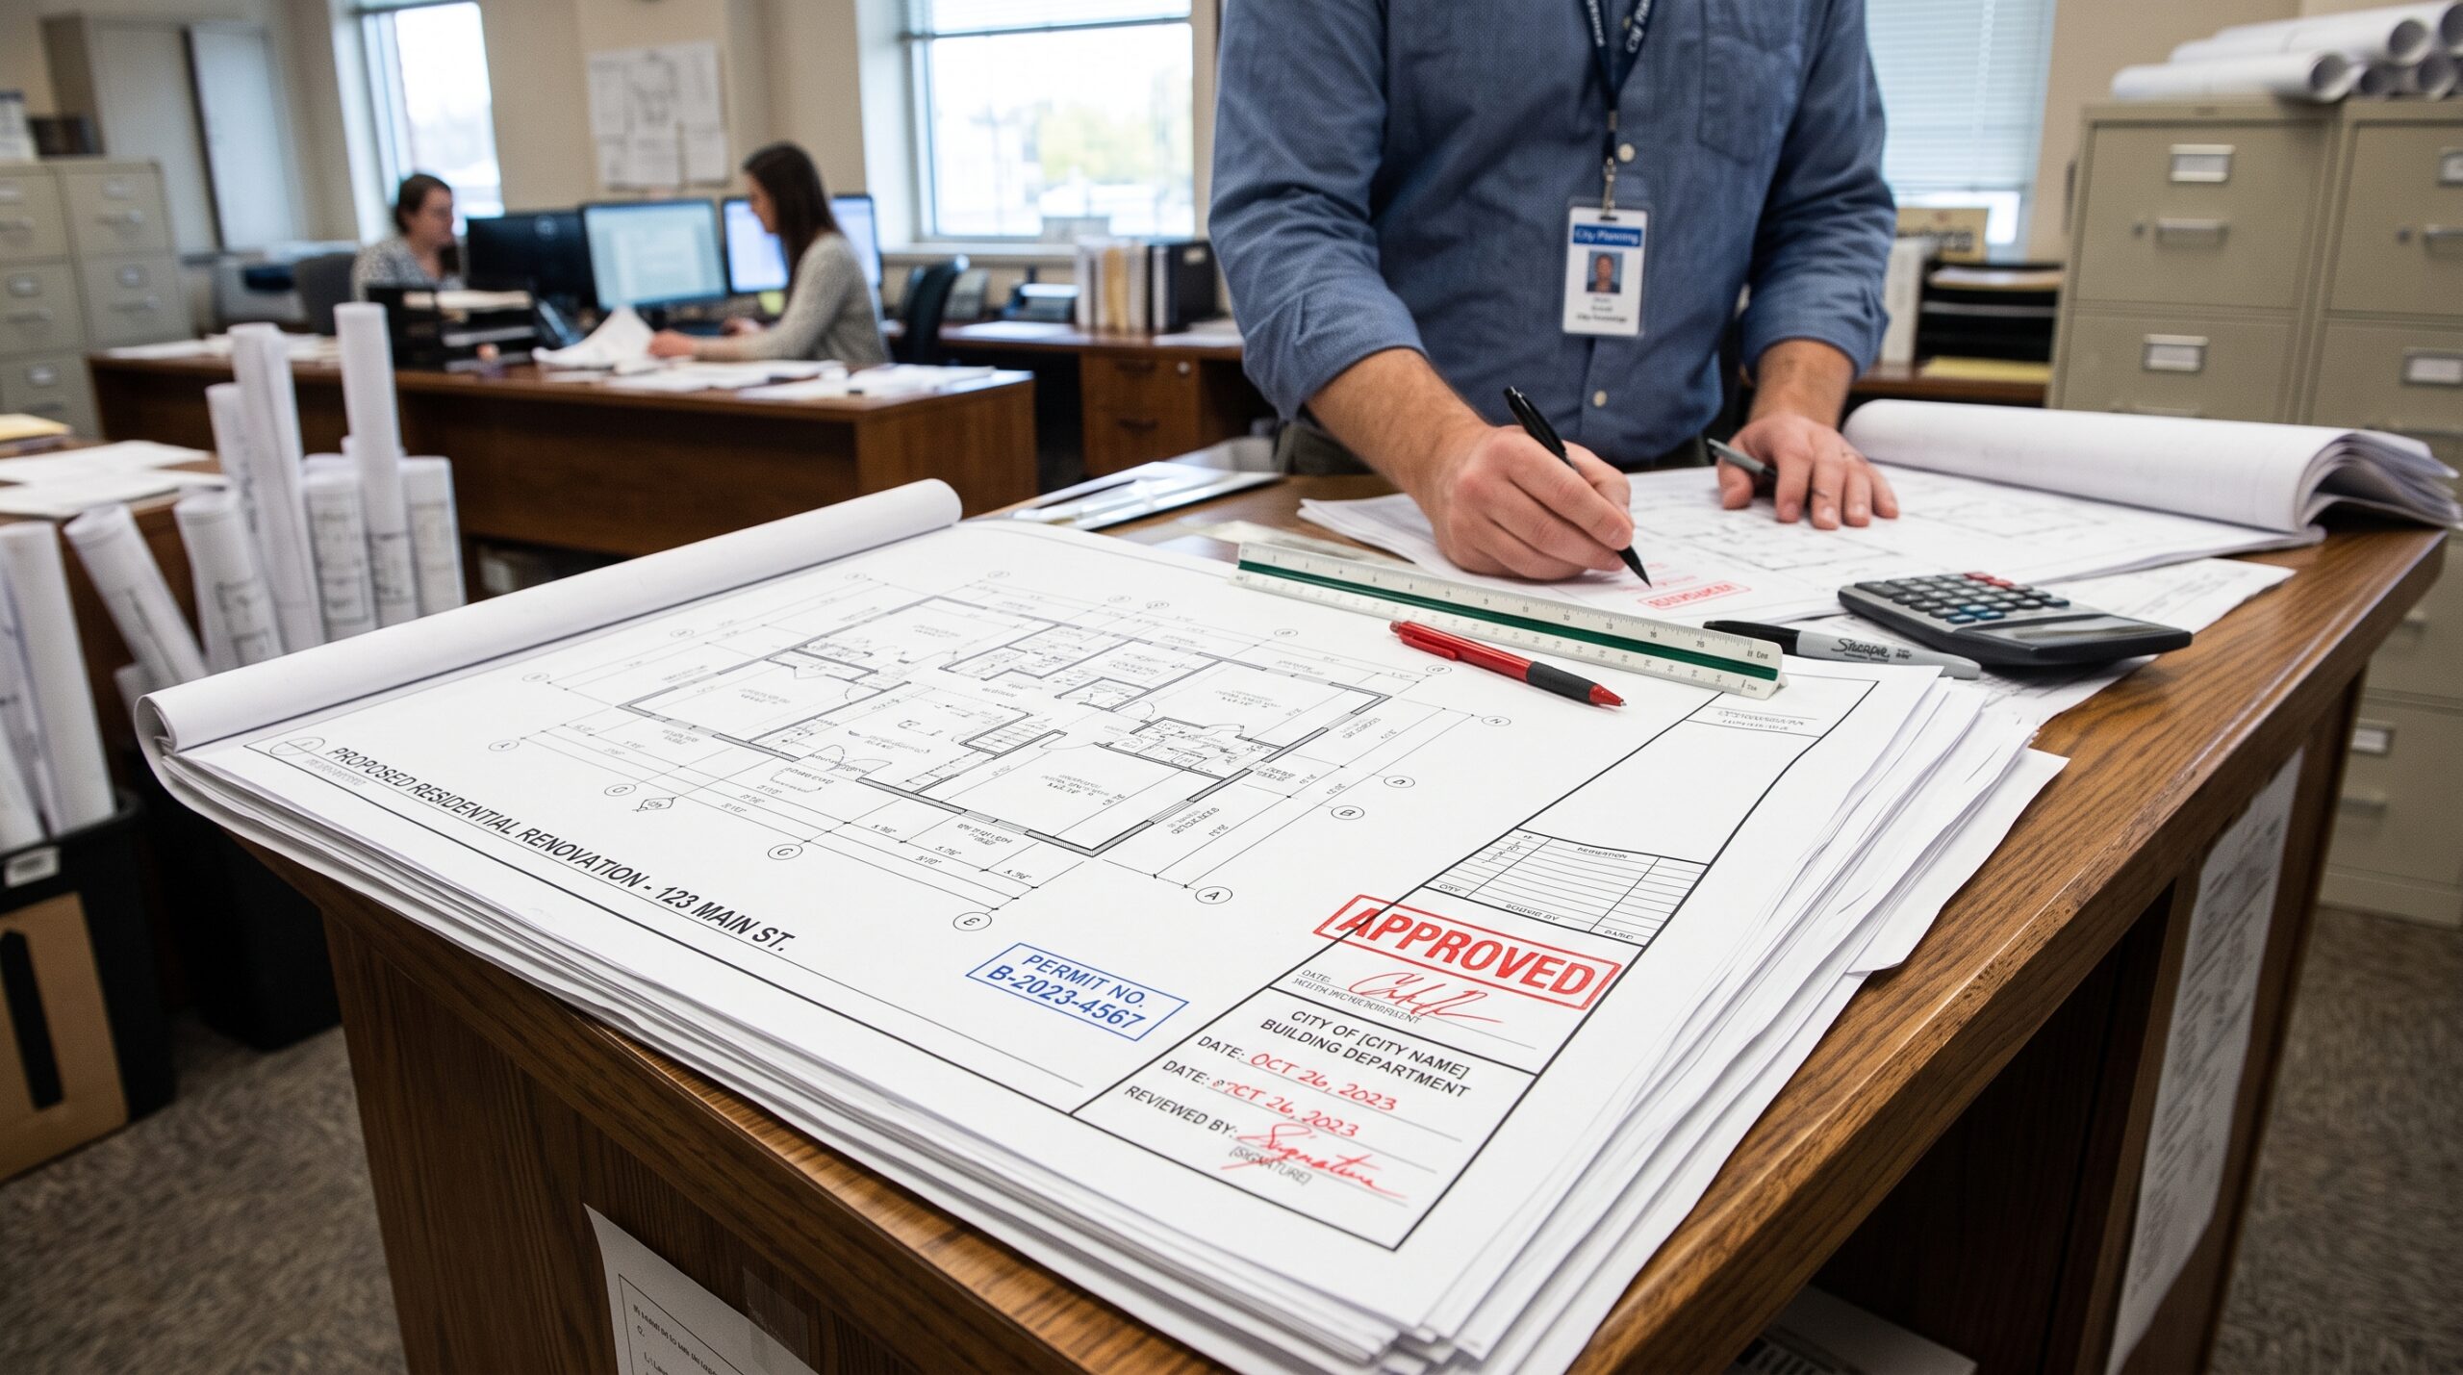
Before construction can start, the correct permit drawings are crucial for obtaining. We at Cannon Construction & Design offer professional Permit Drawings Approval services throughout Canada, assisting homeowners, developers and business owners to ensure that construction drawings and plans are accurate and compliant with municipal building codes and approval requirements. Our team of experts collaborates with architects, design and local authorities to make sure that all drawings are full, compliant, and submission ready. We make the process as smooth as possible, avoiding unnecessary delays, complexity of documentation, and ensuring that your construction project progresses with confidence from Concept Planning to Final Approval.

Permit Drawings Approval Services in Canada
Cannon Construction & Design offers reliable permit drawings approval services throughout Canada for residential, commercial and renovation projects. Our professionals create permit drawings that meet municipal building codes, zoning regulations and construction standards. All drawings are drawn with accuracy and attention to detail, ranging from floor plans, elevations, site plans and structural layouts. We liaise with architects, design and local authorities to help ensure the process goes smoothly and delays are minimised. With our permit drawing solutions we can keep your construction project on schedule and ready for approval whether building a new home, adding on, developing your basement or a commercial project.

Our Permit Drawings Approval Projects
Cannon Construction & Design provides professional Permit Drawings Approval for residential, commercial and renovation projects throughout Canada. Each project is designed with care to comply with local building codes, zoning and construction codes. Our team is able to produce detailed and approved drawings that ease the review process, reduce delays and enable our clients to confidently transfer from planning to build with confidence.
Residential Permit Drawings
We prepare detailed residential construction drawings with complete permit drawings approval documentation, ensuring compliance with municipal regulations and building code requirements.
Commercial Permit Drawings
Professional commercial drawing packages include floor plans, elevations, site layouts, and complete documentation to support permit drawings approval for business developments.
Home Addition Drawings
Accurate drawings for home additions ensure proper layouts, structural planning, and compliance with local authority requirements before construction begins.
Renovation Drawings
We develop professional renovation drawing packages for remodeling projects that satisfy municipal planning and construction standards.
Garage Construction Drawings
Detailed garage construction drawings provide accurate measurements, structural details, and site information required for successful permit applications.
Site Plan Drawings
Our site plans clearly define property boundaries, setbacks, access points, and proposed building locations to support efficient project approvals.
Architectural Drawing Packages
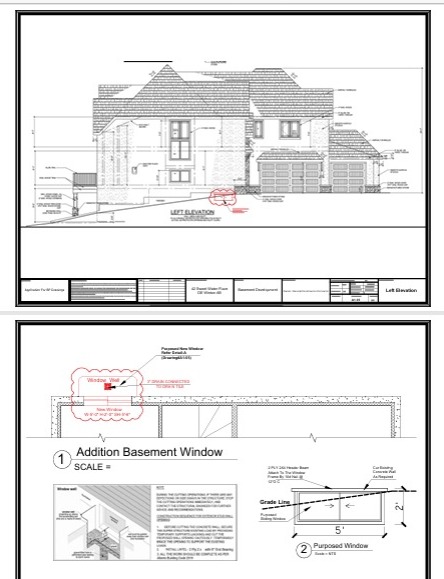
Full architectural drawings consist of a variety of components such as floor plans, elevations, sections, and design details, making the permit drawings approval process easier.
Building Code Drawings
Every drawing package is prepared according to current building codes and municipal standards, ensuring accuracy, compliance, and construction readiness.
Custom Home Drawings
Our custom home drawing services include detailed floor plans, elevations, and technical layouts prepared for smooth permit drawings approval and municipal compliance.
Our Permit Drawings Approval Expertise
We prepare accurate and permit-ready drawings for residential, commercial and renovation projects throughout Canada at Cannon Construction & Design. We have a knowledgeable staff with a familiarity of municipal building codes, zoning laws and technical drawing requirements that ensures every submission is complete and compliant. We collaborate closely with architects, design and local authorities to ensure the process is streamlined and ensures that the homes are compliant with necessary changes and not delayed.
- Residential Permit Drawings
- Commercial Building Drawings
- Home Addition & Renovation Drawings
- Site Plans & Property Layouts
- Building Code Compliance Reviews
We take care of permit application, design coordination, submission and approval support from the initial consultation to final approval. Each drawing package is created meticulously, clearly documented, and detailed for the client to have approvals quickly and move their construction projects forward with certainty.

Permit Drawings Approval With Trusted Project Support
Cannon Construction & Design provides dependable support throughout the permit drawing process, ensuring every submission is accurate, compliant, and professionally prepared. From initial planning and technical drawings to municipal coordination and final approvals, our team helps simplify the process, reduce delays, and keep your construction project moving forward efficiently.
Accurate Drawing Preparation
We prepare detailed construction drawings with precise layouts, dimensions, and technical specifications that meet municipal requirements and support permit drawings approval without unnecessary revisions.
Professional Design Coordination
Our experts collaborate with architects,, and consultants to ensure every drawing package is complete, accurate, and ready for municipal review.
Approval Process Management
We manage the complete permit drawings approval process by coordinating documentation, submissions, revisions, and communication with local planning authorities.
Regulatory Compliance Support
Every drawing package is reviewed for building code compliance, zoning regulations, and municipal standards to help achieve faster approvals and successful project execution.


Google Reviews
Posted on Google
 Sadia Zohaib
Trustindex verifies that the original source of the review is Google.
Outstanding services from start to finish! Their attention to detail and commitment to deadlines truly sets them apart in the construction industry…Posted on Google Humaid IqbalCannon Construction & Design did an amazing job! Professional, creative, and on time — they turned my ideas into reality with top-quality work. Highly recommend!Posted on Google
 usman hassan⭐️⭐️⭐️⭐️⭐️ We couldn’t be happier with the work from Cannon Construction & Design. From the initial design consultation to the final walkthrough, the team was professional, creative, and incredibly detail oriented. They listened to our ideas, suggested clever design solutions, and kept us updated every step of the way. The craftsmanship is outstanding. Everything was completed on time, within budget, and to the highest quality. Our home now looks better than we imagined, and we’ve received so many compliments from friends and family. Highly recommend them to anyone looking for a reliable, skilled, and friendly construction & design team!Posted on Google
 laiba saeedGreat experience with their renovation services!!Posted on Google
 Kamran AfzalProfessionals!!!Posted on Google
 Konain Sikandar
Trustindex verifies that the original source of the review is Google.
Great experience with the contractorPosted on Google Aryanah KhanGreat experience with contractor.
Our Frequently asked construction questions
What is Permit Drawings Approval and why is it important?
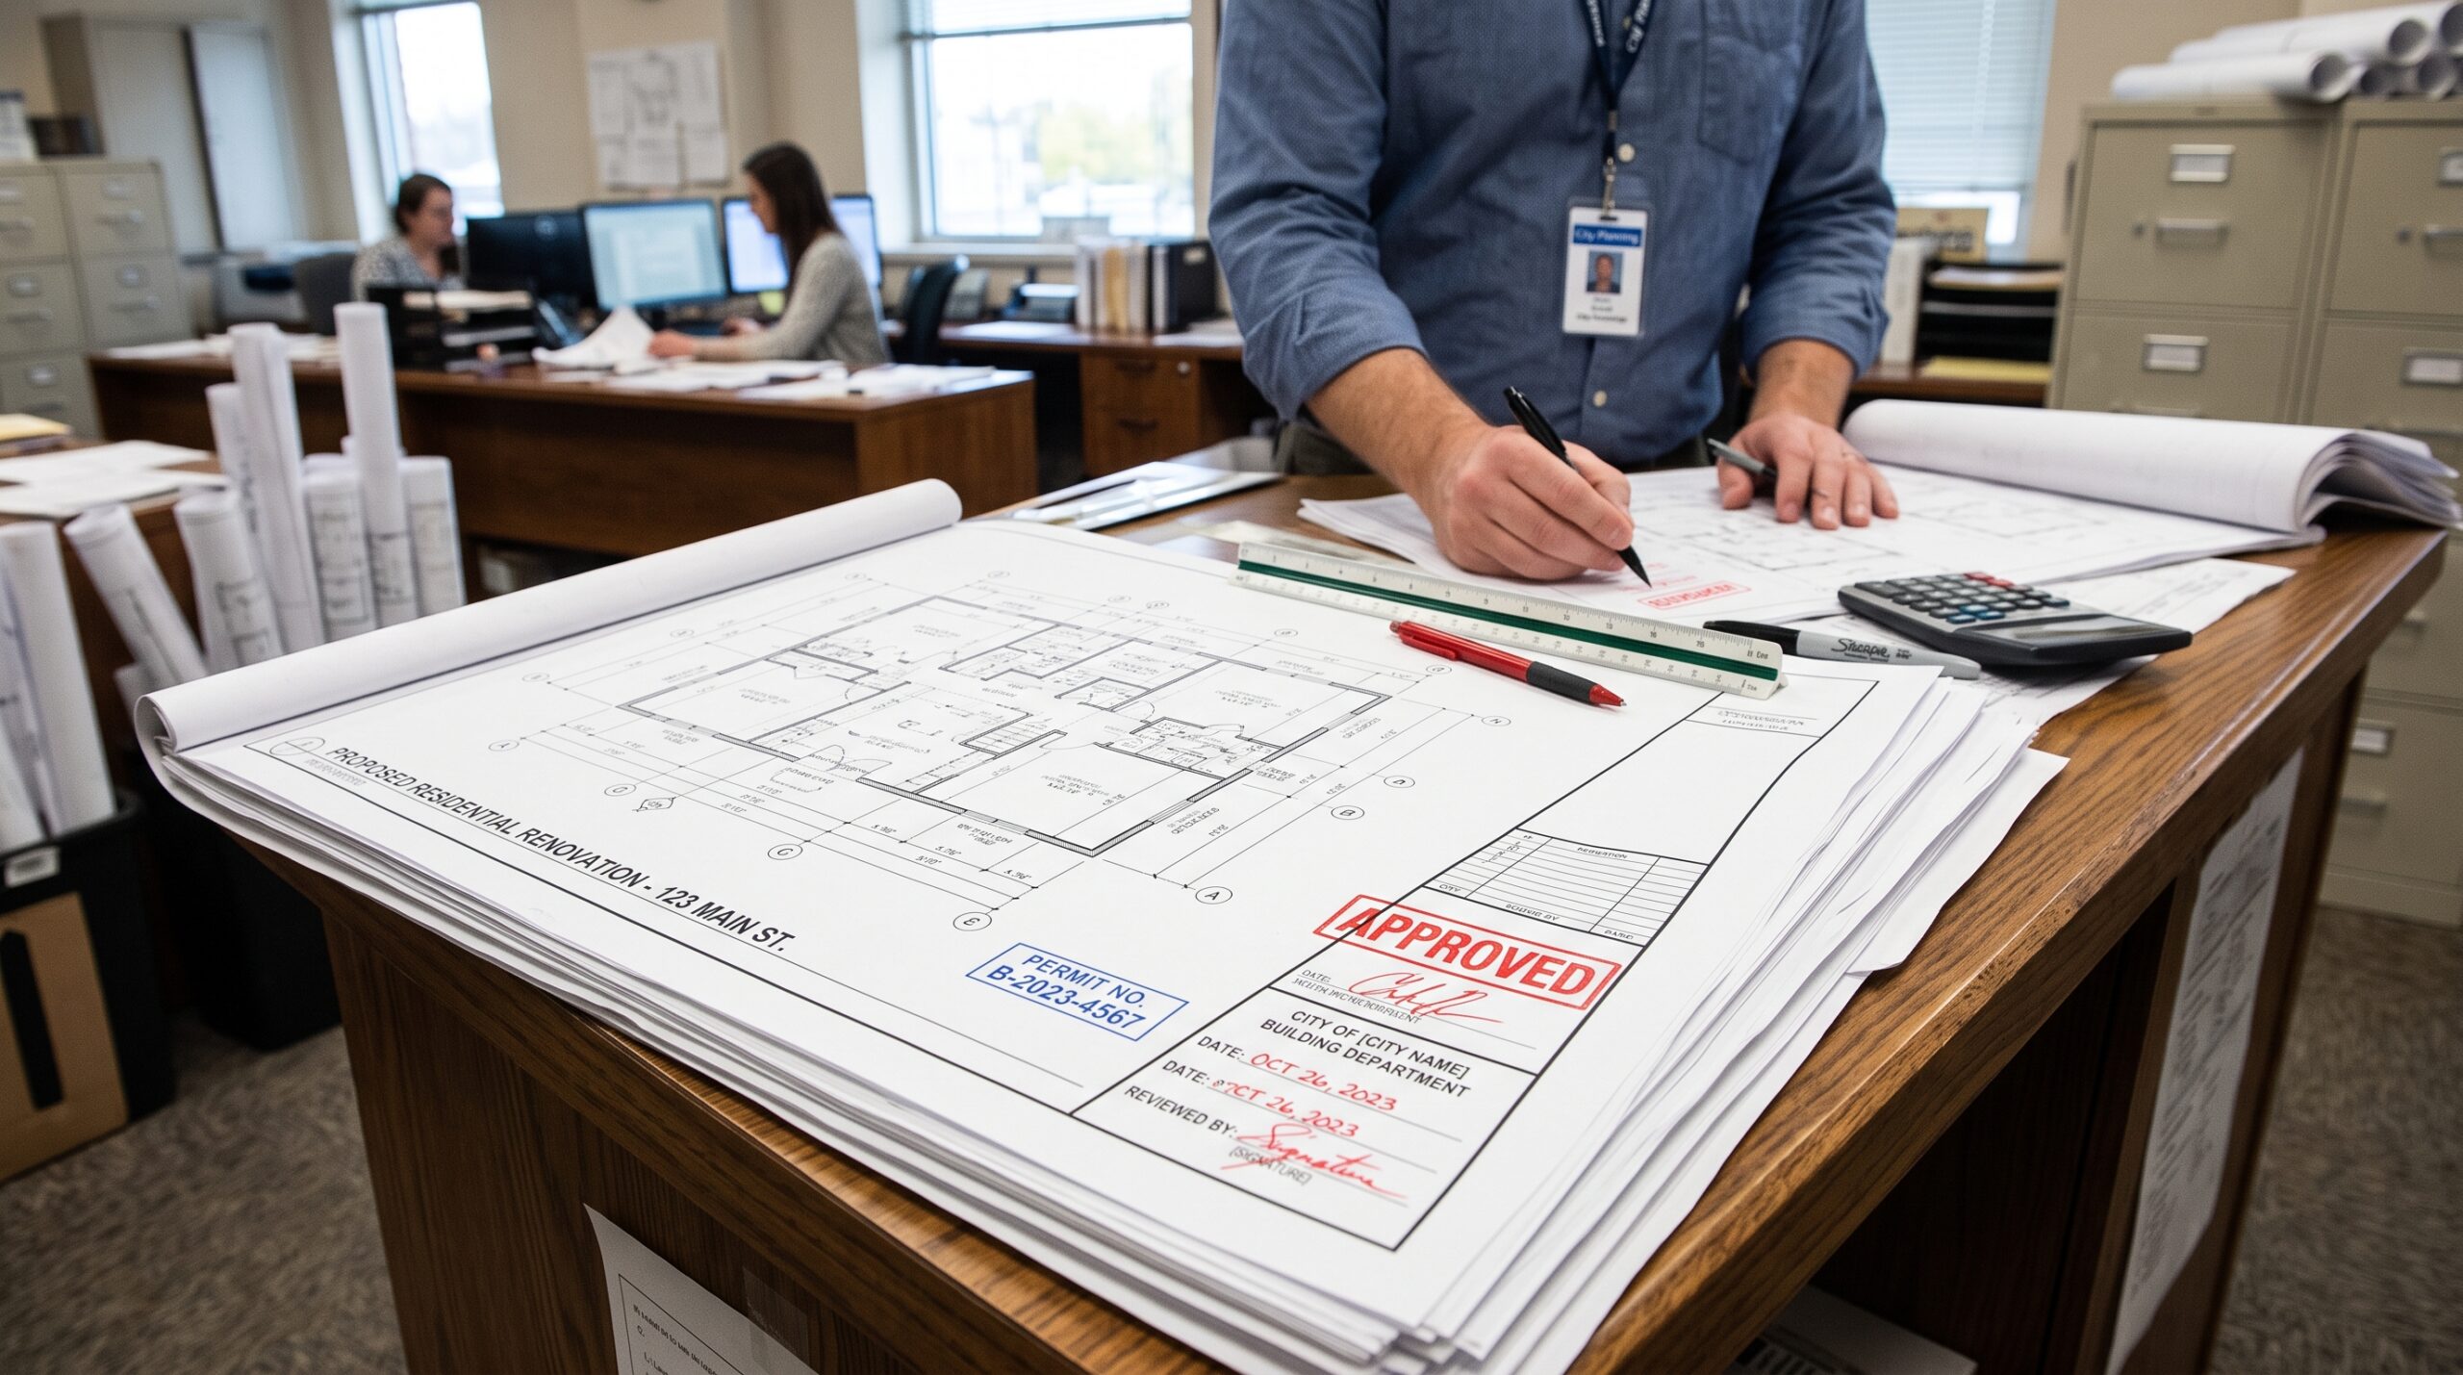
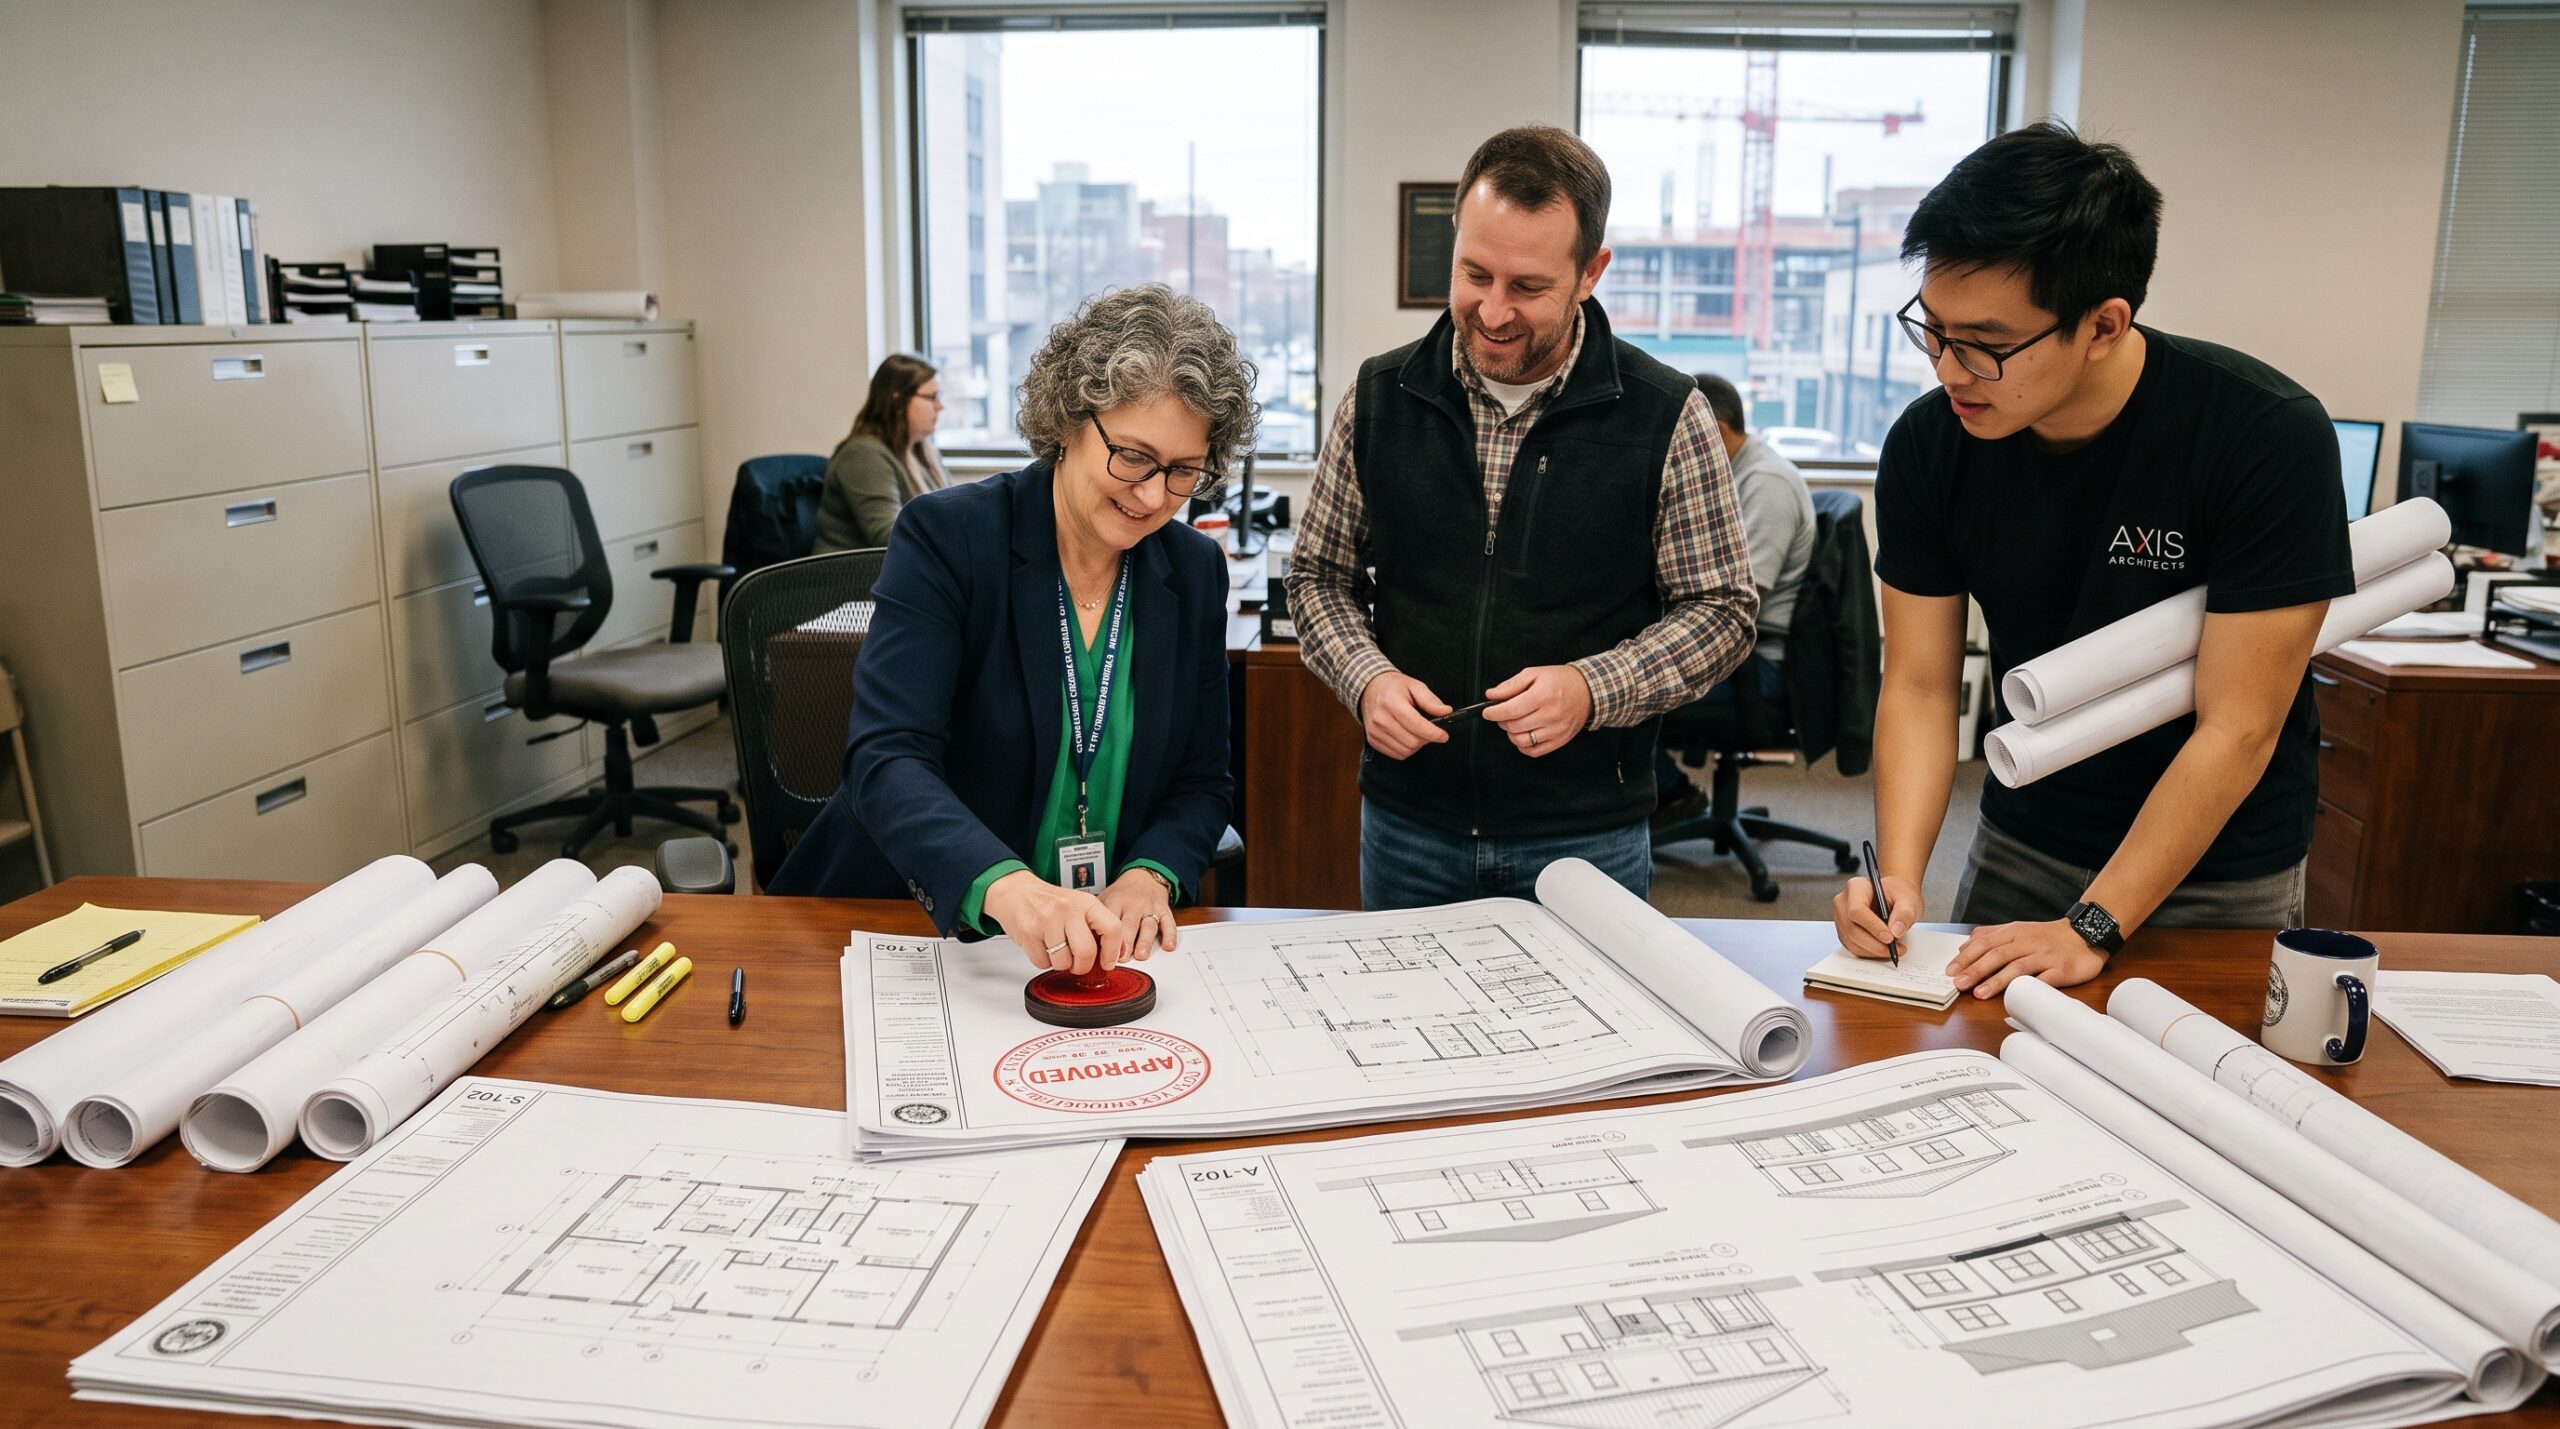
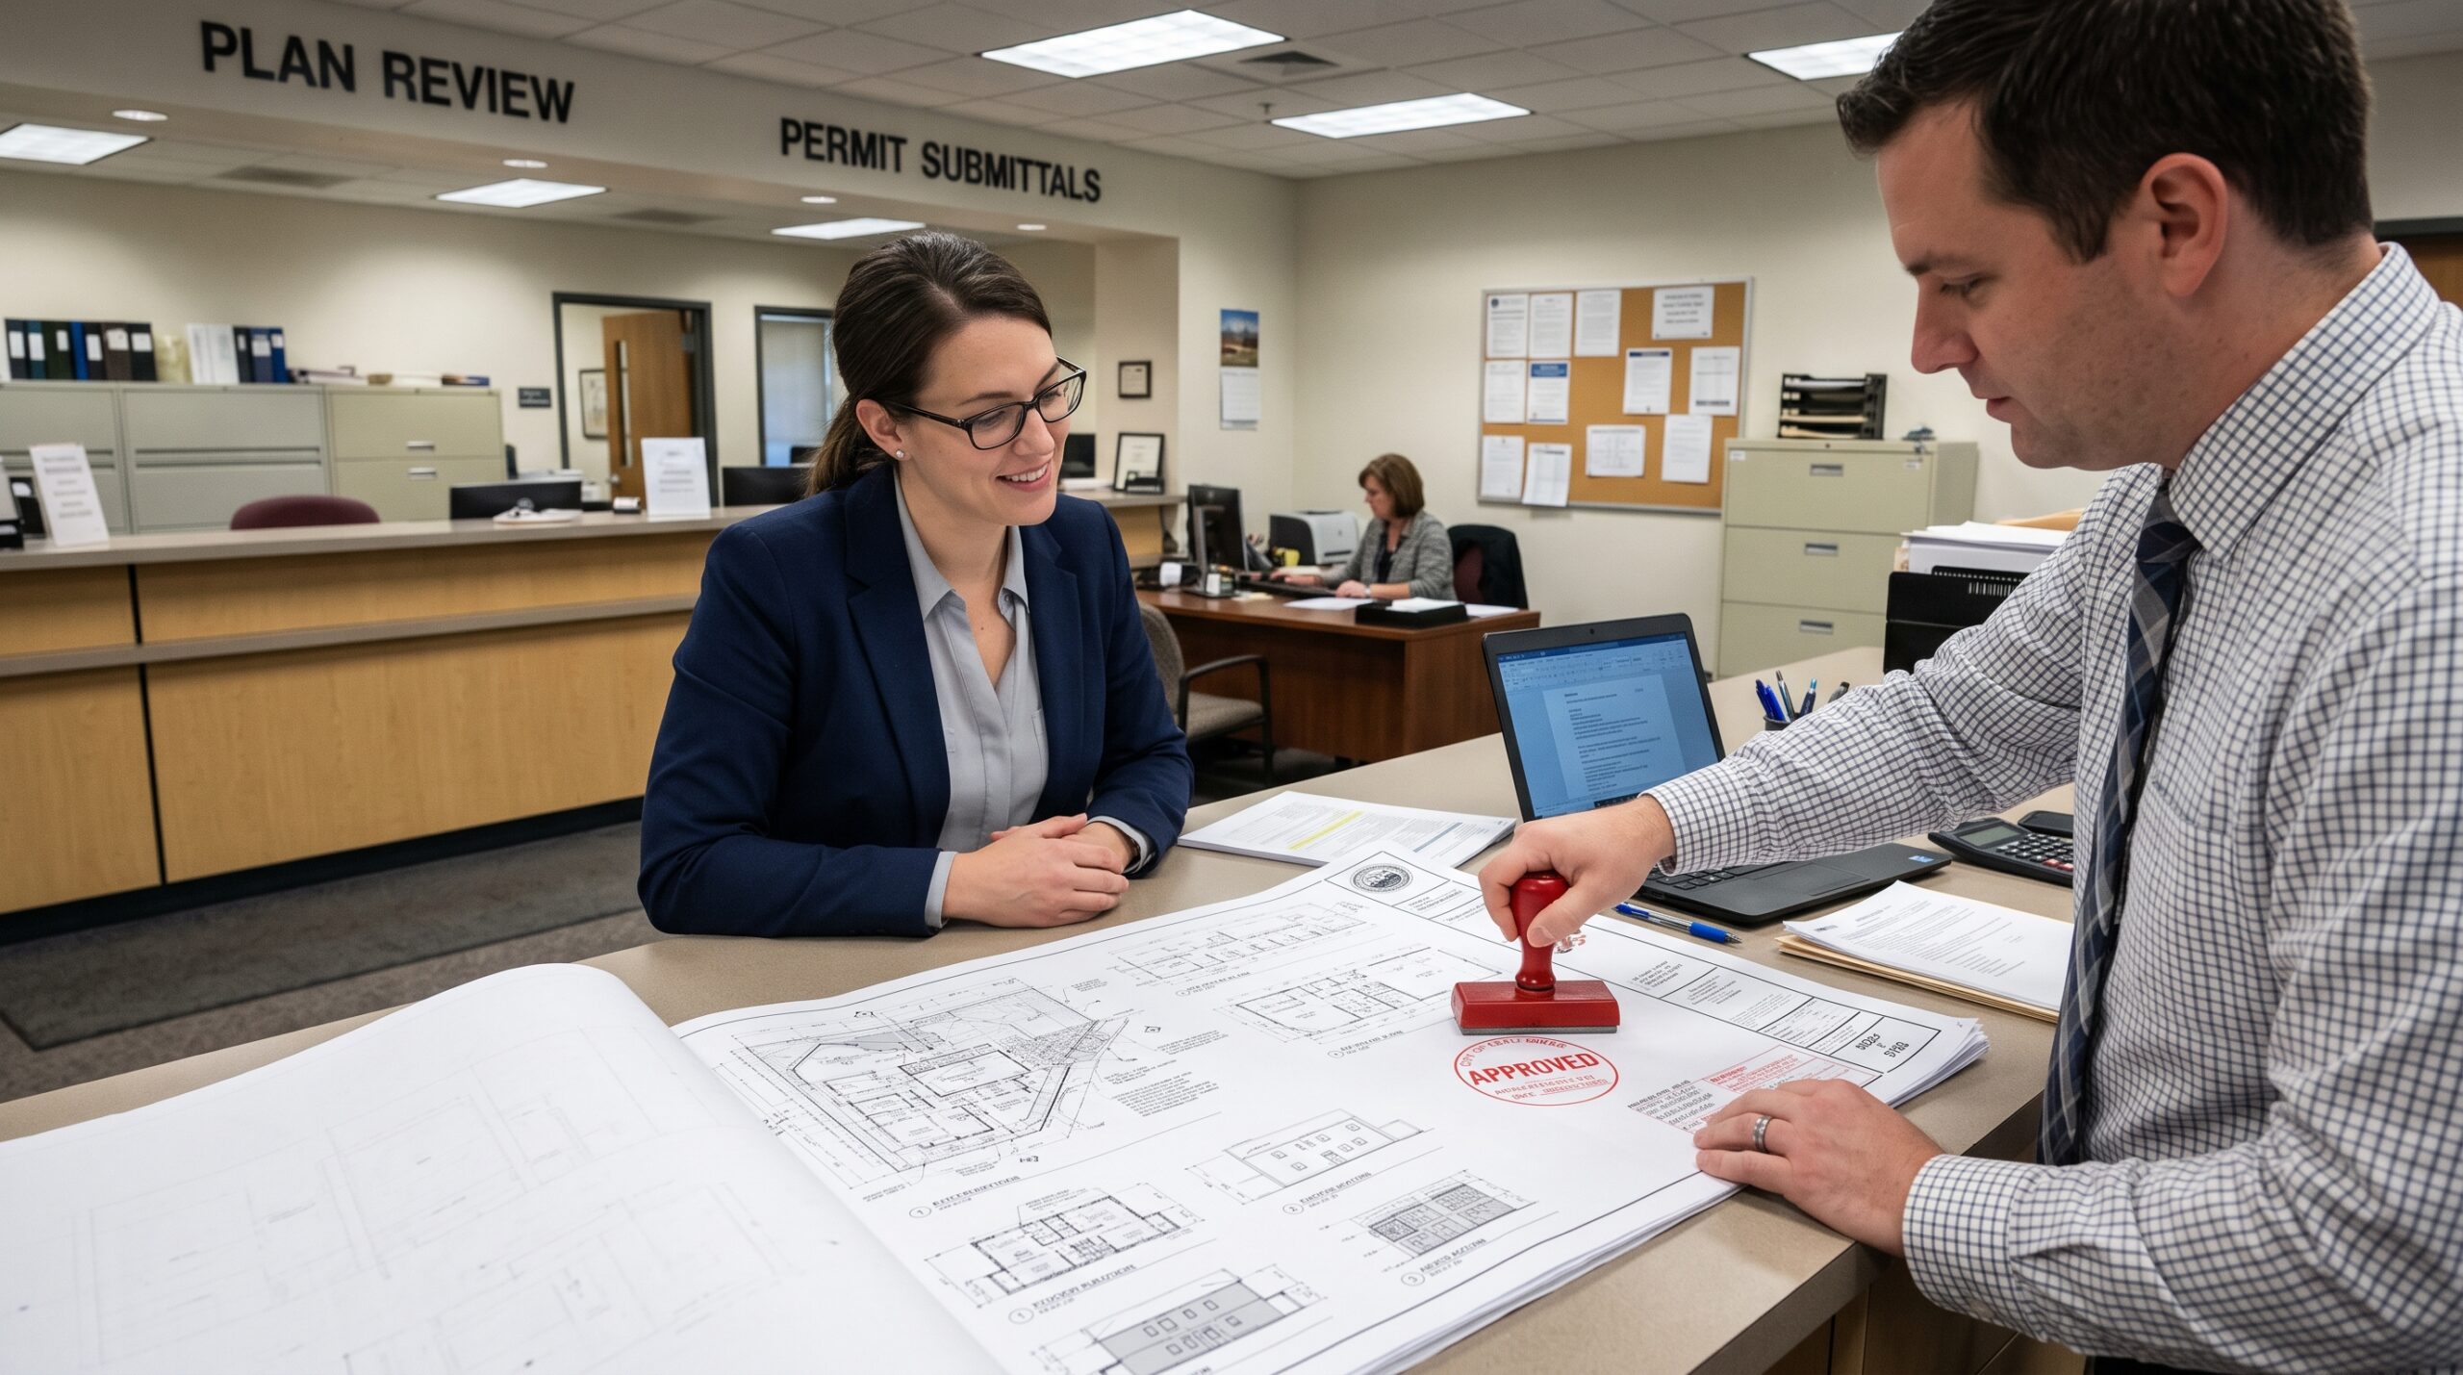
Permit Drawings Approval is the process of preparing and submitting construction drawings that comply with municipal building codes and planning regulations before construction can begin. It helps ensure your project is reviewed accurately and approved without unnecessary delays.
What types of projects require permit drawings?
Permit drawings are commonly required for new home construction, commercial buildings, home additions, basement developments, garage construction, renovations, and major structural modifications that require municipal approval.
What documents are included in a permit drawing package?
A permit drawing package typically includes floor plans, elevations, site plans, construction details, property information, and supporting documents required by the local municipality for review.
How long does the permit drawing approval process take?
Approval timelines depend on the municipality, project size, and application completeness. Well-prepared drawings and accurate documentation can significantly reduce review times.
Can you revise drawings if the municipality requests changes?
Yes. Our team reviews municipal feedback, updates the required drawings, and makes all necessary revisions to help your application meet approval requirements as quickly as possible.
Do you provide Permit Drawings Approval for residential and commercial projects?
Yes. We provide Permit Drawings Approval services for residential, commercial, renovation, and mixed-use projects across Canada, ensuring every drawing package meets applicable building codes and municipal regulations.